


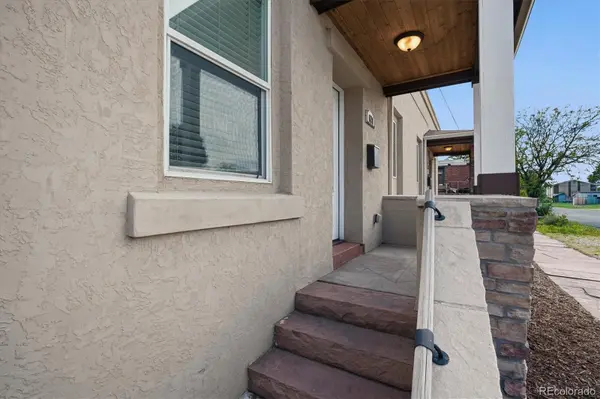
$412,500
For more information regarding the value of a property, please contact us for a free consultation.
620 W 2nd AVE Denver, CO 80223
2 Beds
1.75 Baths
941 SqFt
Key Details
Sold Price $412,500
Property Type Single Family Home
Sub Type Single Family Residence
Listing Status Sold
Purchase Type For Sale
Square Footage 941 sqft
Price per Sqft $438
Subdivision Baker
MLS Listing ID 4269973
Sold Date 09/11/26
Bedrooms 2
Full Baths 1
Three Quarter Bath 1
HOA Y/N No
Abv Grd Liv Area 811
Year Built 1910
Annual Tax Amount $2,378
Tax Year 2024
Lot Size 1,203 Sqft
Acres 0.03
Property Sub-Type Single Family Residence
Source recolorado
Property Description
Welcome to this charming duplex nestled in the heart of Denver's highly sought-after Baker neighborhood. This unique West 2nd Avenue residence blends historic character with stylish updates and offers an incredible opportunity to own a home full of warmth and personality - complete with a finished basement, laundry room, ample storage, and a private fenced back patio perfect for outdoor dining, gardening, and entertaining. Best of all, no HOA. Inside, you'll immediately appreciate the wide plank walnut floors, exposed brick walls, oversized windows, custom cabinetry, decorative tile finishes, and ornate molding details above the doors and windows that add timeless charm throughout the home. The open-concept main level seamlessly connects the living, dining, and kitchen spaces, creating an inviting layout ideal for both everyday living and entertaining. The kitchen features granite countertops, stainless steel appliances, and abundant cabinet space. This thoughtfully designed home includes two bedrooms and two bathrooms conveniently located on the main level. The second bedroom is highlighted by a beautiful skylight that fills the space with natural light and creates a bright, airy feel. The finished basement includes a laundry room and additional storage space, offering added flexibility and convenience. Washer and dryer are included. This Baker neighborhood gem perfectly combines classic Denver charm, modern updates, and flexible living space - all in one exciting opportunity.
Location
State CO
County Denver
Zoning U-RH-2.5
Rooms
Basement Partial
Main Level Bedrooms 2
Interior
Interior Features Ceiling Fan(s), Eat-in Kitchen, Granite Counters
Heating Forced Air, Natural Gas
Cooling None
Flooring Carpet, Tile, Wood
Fireplace N
Appliance Dishwasher, Disposal, Dryer, Gas Water Heater, Microwave, Range, Refrigerator
Exterior
Exterior Feature Private Yard
Parking Features Asphalt
Fence Full
Utilities Available Electricity Connected, Natural Gas Connected
Roof Type Composition,Membrane
Total Parking Spaces 1
Garage No
Building
Lot Description Level
Sewer Public Sewer
Water Public
Level or Stories One
Structure Type Brick,Frame,Stucco
Schools
Elementary Schools Valverde
Middle Schools Kepner
High Schools West
School District Denver 1
Others
Senior Community No
Ownership Individual
Acceptable Financing Cash, Conventional, FHA, VA Loan
Listing Terms Cash, Conventional, FHA, VA Loan
Special Listing Condition None
Read Less
Want to know what your home might be worth? Contact us for a FREE valuation!

Our team is ready to help you sell your home for the highest possible price ASAP

© 2026 METROLIST, INC., DBA RECOLORADO® – All Rights Reserved
6455 S. Yosemite St., Suite 500 Greenwood Village, CO 80111 USA
Bought with Compass - Denver
NEARBY SCHOOLS & BUSINESSES