


$515,000
For more information regarding the value of a property, please contact us for a free consultation.
8965 W 78th AVE Arvada, CO 80005
3 Beds
2.25 Baths
2,025 SqFt
Key Details
Sold Price $515,000
Property Type Single Family Home
Sub Type Single Family Residence
Listing Status Sold
Purchase Type For Sale
Square Footage 2,025 sqft
Price per Sqft $254
Subdivision Club Crest
MLS Listing ID 4107167
Sold Date 09/11/26
Style Contemporary
Bedrooms 3
Full Baths 1
Half Baths 1
Three Quarter Bath 1
HOA Y/N No
Abv Grd Liv Area 1,438
Year Built 1971
Annual Tax Amount $3,389
Tax Year 2025
Lot Size 7,068 Sqft
Acres 0.16
Property Sub-Type Single Family Residence
Source recolorado
Property Description
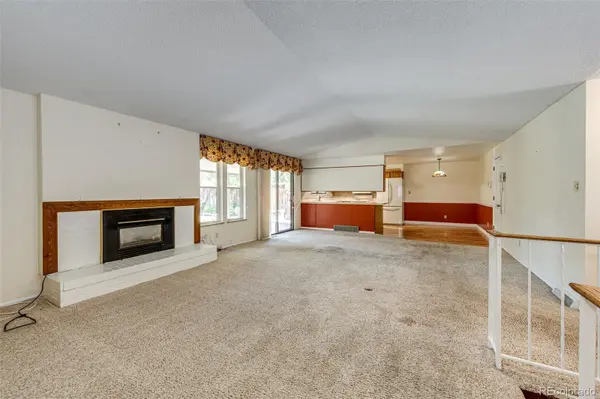
No HOAs!! This lovely ranch home is on a very quiet cul-de-sac with great neighbors. First thing you will notice is the very large covered porch. When you walk in you see the family room with a very nice fireplace and a sliding door going out to the large covered patio. The dining room and kitchen are next to each other with the man-door from the garage. The kitchen sink has a window that overlooks the beautiful gardens in the backyard, and plenty of cabinets too with pull outs! The front bedroom has a large bay window so it would also make a good office with the front yard view. The second bedroom is on the side of the house so it is very private. The full bath is very light and bright and also on the side of the house so it is very private too. The Primary bedroom has two closets and faces the backyard with a large 3/4 on suite. The basement has an open area that can be a game room or anything you need. The laundry is in the basement with a 1/2 bath and a large storage area. Let's not forget this home has RV parking on the side!! This neighborhood is well maintained and it's Arvada so everything you want or need is nearby!
Location
State CO
County Jefferson
Rooms
Basement Cellar, Finished, Full
Main Level Bedrooms 3
Interior
Interior Features Ceiling Fan(s), Eat-in Kitchen, Entrance Foyer, High Ceilings, Open Floorplan, Primary Suite, Smoke Free, Solid Surface Counters
Heating Forced Air, Natural Gas
Cooling Central Air
Flooring Carpet, Laminate
Fireplaces Number 1
Fireplaces Type Family Room, Gas Log
Fireplace Y
Appliance Dishwasher, Disposal, Dryer, Gas Water Heater, Microwave, Range, Refrigerator, Washer
Exterior
Exterior Feature Private Yard, Rain Gutters
Parking Features Concrete
Garage Spaces 2.0
Fence Full
Utilities Available Cable Available, Electricity Available, Electricity Connected, Natural Gas Connected, Phone Available, Phone Connected
Roof Type Composition
Total Parking Spaces 2
Garage Yes
Building
Lot Description Cul-De-Sac, Landscaped, Level, Sprinklers In Front, Sprinklers In Rear
Foundation Slab
Sewer Public Sewer
Water Public
Level or Stories One
Structure Type Brick,Vinyl Siding
Schools
Elementary Schools Warder
Middle Schools Pomona
High Schools Pomona
School District Jefferson County R-1
Others
Senior Community No
Ownership Individual
Acceptable Financing Cash, Conventional, FHA
Listing Terms Cash, Conventional, FHA
Special Listing Condition None
Read Less
Want to know what your home might be worth? Contact us for a FREE valuation!

Our team is ready to help you sell your home for the highest possible price ASAP

© 2026 METROLIST, INC., DBA RECOLORADO® – All Rights Reserved
6455 S. Yosemite St., Suite 500 Greenwood Village, CO 80111 USA
Bought with Brokers Guild Homes
NEARBY SCHOOLS & BUSINESSES