



$715,000
For more information regarding the value of a property, please contact us for a free consultation.
9915 W 85th WAY Arvada, CO 80005
4 Beds
3 Baths
2,720 SqFt
Key Details
Sold Price $715,000
Property Type Single Family Home
Sub Type Single Family Residence
Listing Status Sold
Purchase Type For Sale
Square Footage 2,720 sqft
Price per Sqft $262
Subdivision The Pond
MLS Listing ID 3892420
Sold Date 09/09/26
Bedrooms 4
Full Baths 3
HOA Fees $170/mo
HOA Y/N Yes
Abv Grd Liv Area 2,146
Year Built 1978
Annual Tax Amount $4,482
Tax Year 2025
Lot Size 7,710 Sqft
Acres 0.18
Property Sub-Type Single Family Residence
Source recolorado
Property Description
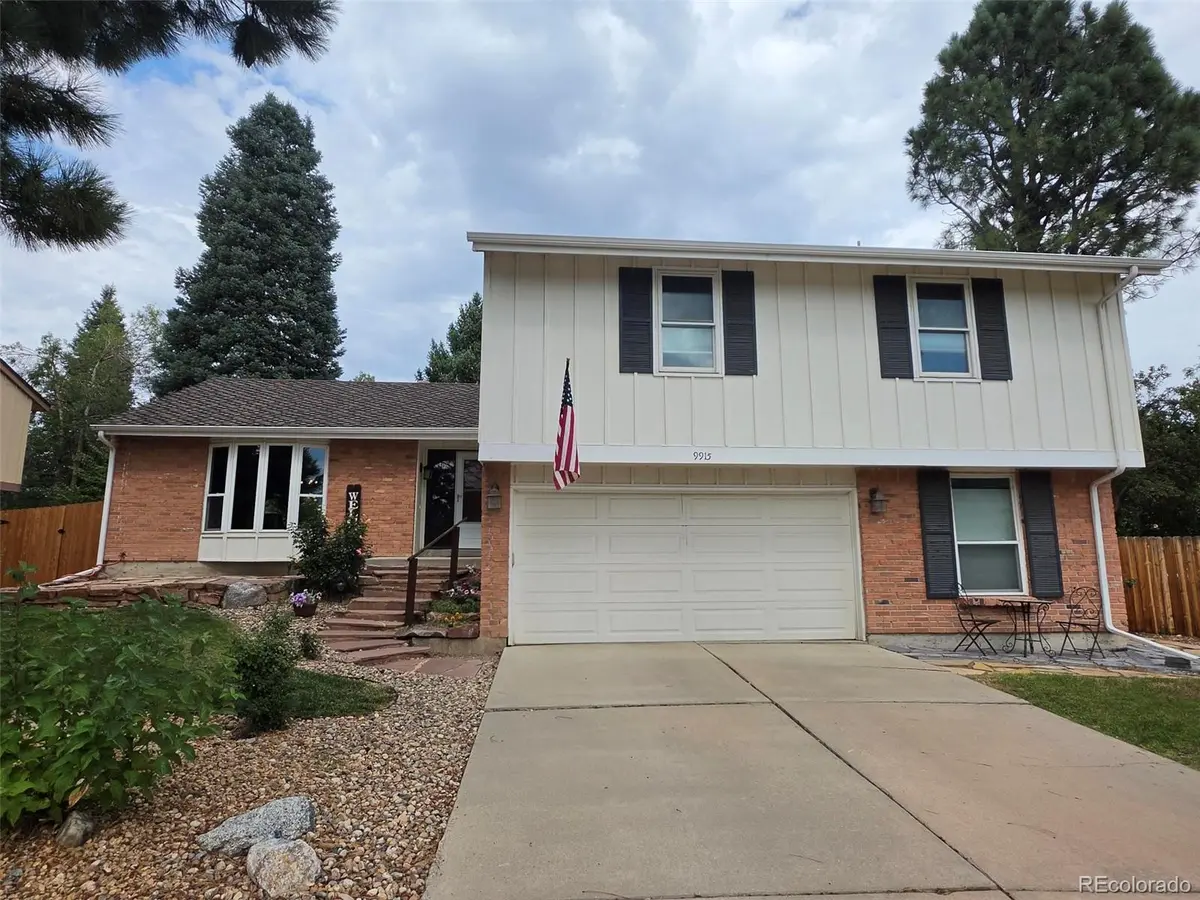
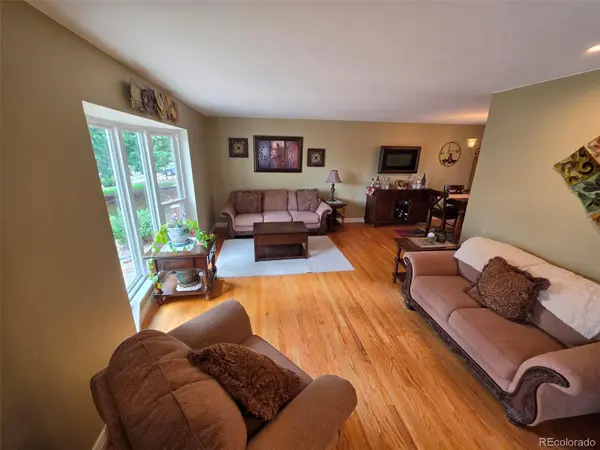
Great opportunity to get into THE PONDS, one of Arvada's highly sought after neighborhoods!!! This beautifully updated home is located on a quiet cul-de-sac, just one home away for the neighborhoods private 30 acre pond and walking path leading to nearby tennis/pickel-ball courts, pool, clubhouse, and trail system!!! Beautiful updated kitchen with granite counters and farmhouse sink, stainless steel appliances, Maple hardwood floors thru-out main living areas, updated bathrooms, and a main bedroom suite with hickory hardwood floors and en-suite bath!!! Peaceful and Charming backyard with covered patio, perennial gardens, rock paths, deck, and landscaped water feature to cap off your gracious indoor-outdoor entertainment and living retreat!!! Set your appt today!!! Immediate Occupany!!!
Location
State CO
County Jefferson
Rooms
Basement Finished, Partial
Interior
Interior Features Breakfast Bar, Ceiling Fan(s), Entrance Foyer, High Ceilings, Primary Suite, Smoke Free, Vaulted Ceiling(s)
Heating Forced Air
Cooling Central Air
Flooring Carpet, Tile, Wood
Fireplaces Number 1
Fireplaces Type Family Room
Fireplace Y
Appliance Cooktop, Dishwasher, Disposal, Double Oven, Dryer, Gas Water Heater, Microwave, Oven, Refrigerator, Washer
Exterior
Exterior Feature Garden
Parking Features Concrete
Garage Spaces 2.0
Fence Partial
Utilities Available Cable Available, Electricity Connected, Natural Gas Connected
Roof Type Shingle
Total Parking Spaces 2
Garage Yes
Building
Lot Description Cul-De-Sac, Level
Foundation Concrete Perimeter
Sewer Public Sewer
Water Public
Level or Stories Multi/Split
Structure Type Brick,Frame,Wood Siding
Schools
Elementary Schools Weber
Middle Schools Pomona
High Schools Pomona
School District Jefferson County R-1
Others
Senior Community No
Ownership Individual
Acceptable Financing Cash, Conventional, FHA, VA Loan
Listing Terms Cash, Conventional, FHA, VA Loan
Special Listing Condition None
Read Less
Want to know what your home might be worth? Contact us for a FREE valuation!

Our team is ready to help you sell your home for the highest possible price ASAP

© 2026 METROLIST, INC., DBA RECOLORADO® – All Rights Reserved
6455 S. Yosemite St., Suite 500 Greenwood Village, CO 80111 USA
Bought with LIV Sotheby's International Realty
NEARBY SCHOOLS & BUSINESSES