

$392,000
For more information regarding the value of a property, please contact us for a free consultation.
1200 N Humboldt ST #306 Denver, CO 80218
2 Beds
1.75 Baths
1,087 SqFt
Key Details
Sold Price $392,000
Property Type Condo
Sub Type Condominium
Listing Status Sold
Purchase Type For Sale
Square Footage 1,087 sqft
Price per Sqft $360
Subdivision Cheesman Park
MLS Listing ID 4793598
Sold Date 09/10/26
Style Mid-Century Modern
Bedrooms 2
Full Baths 1
Three Quarter Bath 1
HOA Fees $809/mo
HOA Y/N Yes
Abv Grd Liv Area 1,087
Year Built 1966
Annual Tax Amount $2,188
Tax Year 2024
Property Sub-Type Condominium
Source recolorado
Property Description
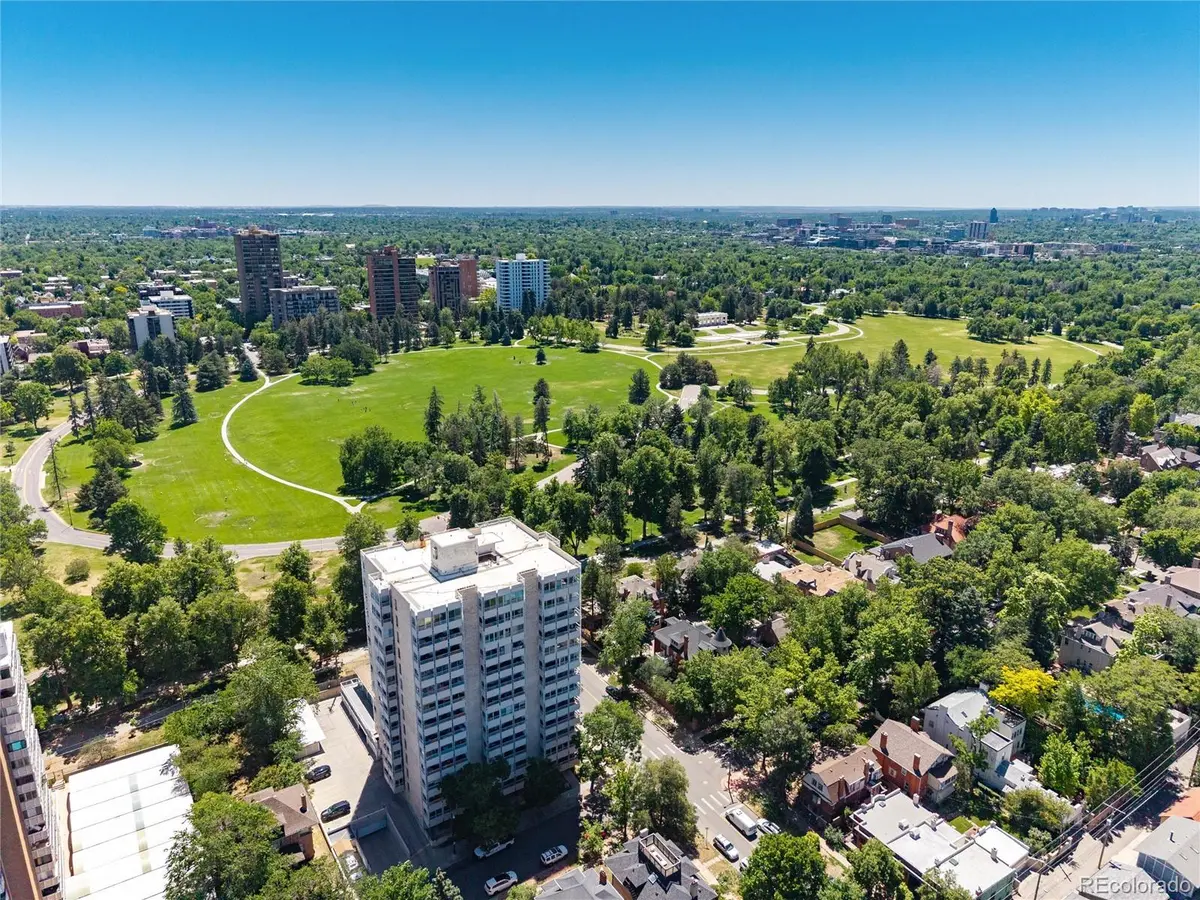
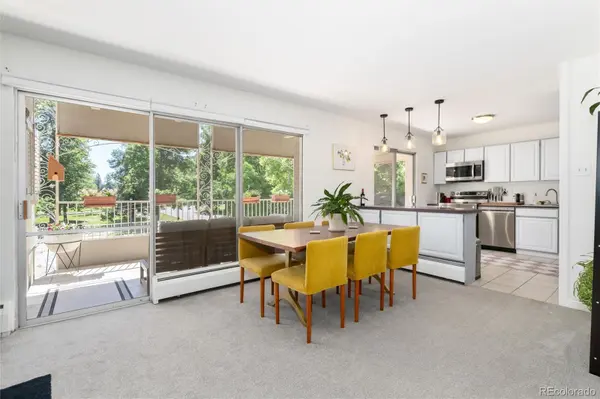
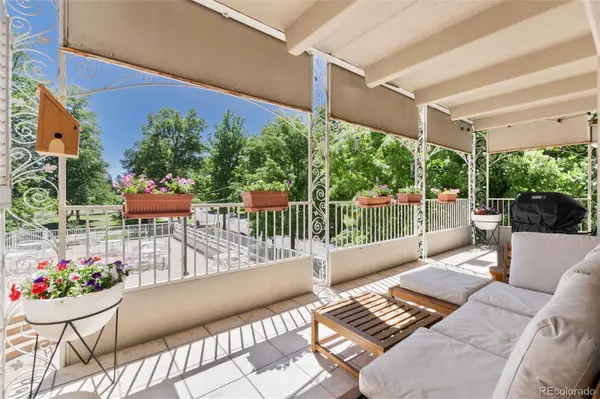
INCREDIBLE OPPORTUNITY! Value of the year in this residence building! Flanking Cheesman Park, this beautifully maintained 2-bedroom, 2-bathroom condo offers the perfect blend of low-maintenance living and serene urban convenience! Filled with natural light, the open floor plan seamlessly connects the living, dining, and kitchen areas, while an expansive private balcony provides the ideal setting to enjoy Colorado's four seasons. The spacious primary suite serves as a relaxing retreat, featuring a large closet, an oversized jetted tub, and its own private enclosed balcony. A generously sized secondary bedroom with sunny southern exposure offers flexibility as a guest room, home office, or both.The inviting great room is designed for comfortable everyday living and entertaining, with an open kitchen offering abundant cabinetry, a dedicated dining area, and welcoming living space. Residents of 1200 Humboldt enjoy exceptional amenities, including inviting common areas, an indoor pool, secure underground parking, and controlled building access. The HOA covers heat, air conditioning, trash, recycling and water, adding to the ease of ownership. The location is truly exceptional. Nestled among the mature, tree-lined streets of Cheeseman Park, the home is just a short stroll from the Denver Botanic Gardens and offers quick access to both Cherry Creek and downtown Denver. This is a special opportunity to enjoy one of Denver's most desirable neighborhoods!
Location
State CO
County Denver
Zoning G-MU-20
Rooms
Main Level Bedrooms 2
Interior
Interior Features Built-in Features, Ceiling Fan(s), Granite Counters, Kitchen Island, Laminate Counters, No Stairs, Open Floorplan, Pantry, Primary Suite, Smoke Free, Walk-In Closet(s)
Heating Hot Water
Cooling Central Air
Flooring Carpet, Tile
Fireplace N
Appliance Dishwasher, Disposal, Microwave, Oven, Refrigerator
Laundry Common Area
Exterior
Exterior Feature Balcony
Parking Features Concrete, Exterior Access Door, Heated Garage
Utilities Available Electricity Connected, Internet Access (Wired)
Roof Type Unknown
Total Parking Spaces 1
Garage No
Building
Lot Description Borders Public Land, Landscaped, Near Public Transit
Foundation Slab
Sewer Public Sewer
Water Public
Level or Stories One
Structure Type Brick
Schools
Elementary Schools Dora Moore
Middle Schools Morey
High Schools East
School District Denver 1
Others
Senior Community No
Ownership Individual
Acceptable Financing Cash, Conventional, FHA, VA Loan
Listing Terms Cash, Conventional, FHA, VA Loan
Special Listing Condition None
Pets Allowed Cats OK, Dogs OK, Size Limit
Read Less
Want to know what your home might be worth? Contact us for a FREE valuation!

Our team is ready to help you sell your home for the highest possible price ASAP

© 2026 METROLIST, INC., DBA RECOLORADO® – All Rights Reserved
6455 S. Yosemite St., Suite 500 Greenwood Village, CO 80111 USA
Bought with Your Castle Real Estate Inc
NEARBY SCHOOLS & BUSINESSES