


$527,500
For more information regarding the value of a property, please contact us for a free consultation.
7123 Depew CT Arvada, CO 80003
4 Beds
3 Baths
2,342 SqFt
Key Details
Sold Price $527,500
Property Type Single Family Home
Sub Type Single Family Residence
Listing Status Sold
Purchase Type For Sale
Square Footage 2,342 sqft
Price per Sqft $225
Subdivision Patio Sub
MLS Listing ID 6482831
Sold Date 09/04/26
Style Traditional
Bedrooms 4
Full Baths 3
HOA Fees $80/mo
HOA Y/N Yes
Abv Grd Liv Area 1,502
Year Built 1980
Annual Tax Amount $2,478
Tax Year 2025
Lot Size 3,833 Sqft
Acres 0.09
Property Sub-Type Single Family Residence
Source recolorado
Property Description
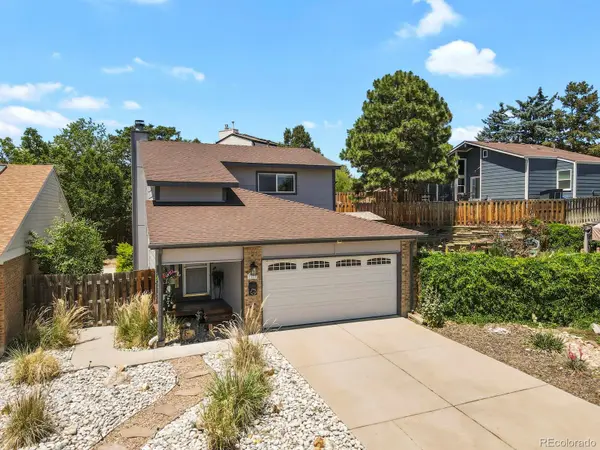
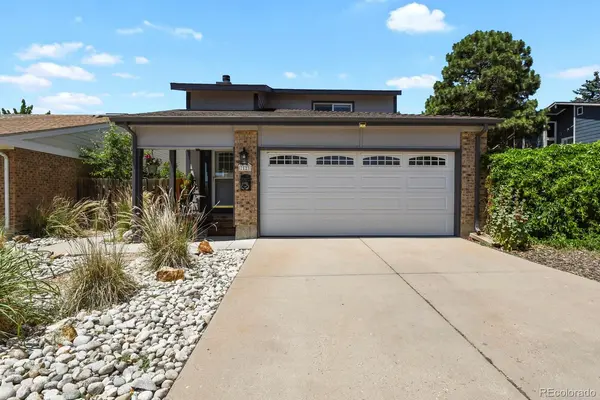
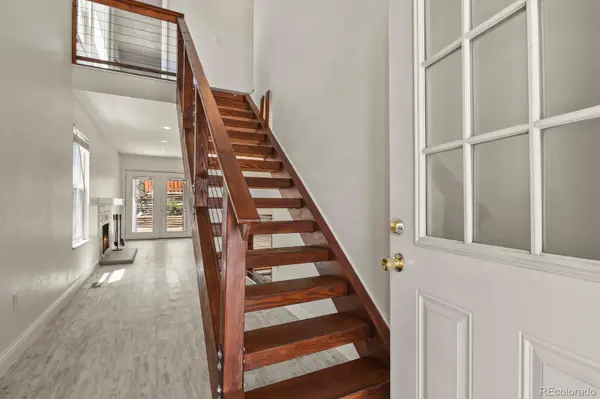
Discover the perfect blend of style, location, and functionality in this updated Arvada Patio Home with main floor living, tasteful landscaping and a full finished basement. This home is located on a quiet cul de sac with nearby shopping, and quick access to I-70 when headed to DIA or west to the Mountains. The main floor is light and bright and boasts a custom staircase and railings. fresh interior and exterior paint, newer flooring, updated lighting, newer kitchen cabinets, quartz countertops and stainless steel appliances. Two upstairs bedrooms have new carpet and share an updated bathroom. The fully finished basement expands one's living options with an additional bedroom, large closet and full bathroom, a recreation space ideal for a media room, home gym, office, or playroom and additional storage rooms. The spacious Laundry Room has potential for conversion to a kitchen or Hobby area. You are certain to enjoy the private, fully fenced backyard with room to add your personal touches.
Location
State CO
County Jefferson
Rooms
Basement Finished, Full
Main Level Bedrooms 1
Interior
Interior Features Ceiling Fan(s), Eat-in Kitchen, Jack & Jill Bathroom, Quartz Counters, Smoke Free, Walk-In Closet(s)
Heating Forced Air
Cooling Central Air
Flooring Laminate
Fireplaces Number 1
Fireplaces Type Living Room, Wood Burning
Fireplace Y
Appliance Dishwasher, Dryer, Microwave, Refrigerator, Self Cleaning Oven, Washer
Laundry In Unit
Exterior
Exterior Feature Private Yard
Parking Features Concrete
Garage Spaces 2.0
Roof Type Composition
Total Parking Spaces 2
Garage Yes
Building
Lot Description Cul-De-Sac, Landscaped, Near Public Transit
Foundation Concrete Perimeter
Sewer Public Sewer
Water Public
Level or Stories Two
Structure Type Brick,Cement Siding,Frame
Schools
Elementary Schools Swanson
Middle Schools North Arvada
High Schools Arvada
School District Jefferson County R-1
Others
Senior Community No
Ownership Individual
Acceptable Financing Cash, Conventional, FHA
Listing Terms Cash, Conventional, FHA
Special Listing Condition None
Pets Allowed Cats OK, Dogs OK
Read Less
Want to know what your home might be worth? Contact us for a FREE valuation!

Our team is ready to help you sell your home for the highest possible price ASAP

© 2026 METROLIST, INC., DBA RECOLORADO® – All Rights Reserved
6455 S. Yosemite St., Suite 500 Greenwood Village, CO 80111 USA
Bought with 8z Real Estate
NEARBY SCHOOLS & BUSINESSES