


$670,000
For more information regarding the value of a property, please contact us for a free consultation.
6346 Dayton WAY Denver, CO 80238
4 Beds
3.5 Baths
2,607 SqFt
Key Details
Sold Price $670,000
Property Type Single Family Home
Sub Type Single Family Residence
Listing Status Sold
Purchase Type For Sale
Square Footage 2,607 sqft
Price per Sqft $257
Subdivision Central Park
MLS Listing ID 6345431
Sold Date 09/04/26
Style Contemporary
Bedrooms 4
Full Baths 3
Half Baths 1
HOA Fees $58/mo
HOA Y/N Yes
Abv Grd Liv Area 1,760
Year Built 2022
Annual Tax Amount $6,814
Tax Year 2025
Lot Size 2,483 Sqft
Acres 0.06
Property Sub-Type Single Family Residence
Source recolorado
Property Description
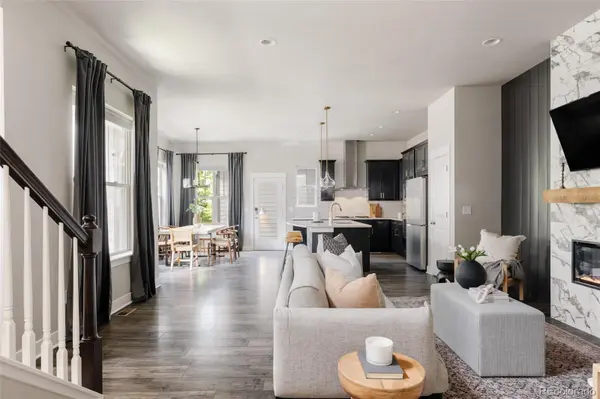
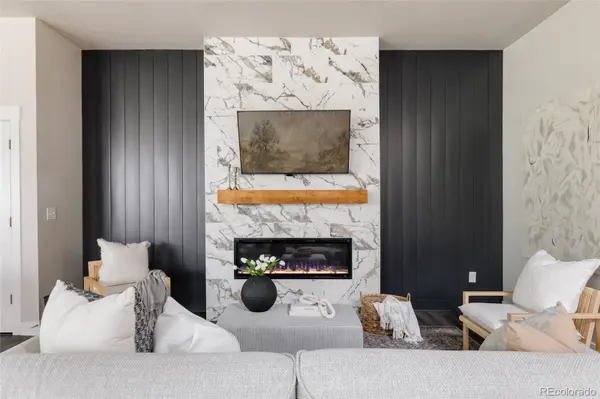
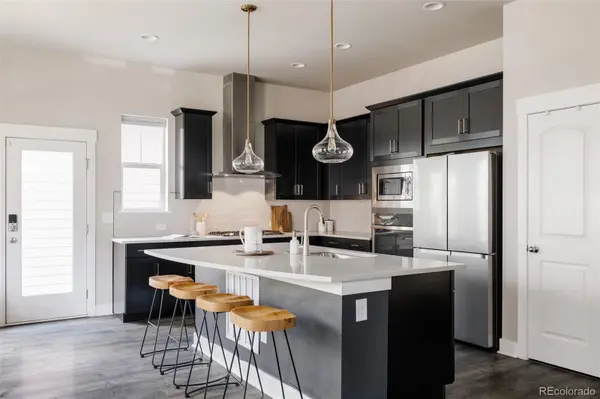
Beautifully appointed David Weekley paired home in the heart of Central Park's newest neighborhood. Thoughtfully designed with modern finishes, flexible living spaces & over 2,600 square feet, this 4-bedroom, 4-bathroom residence offers the perfect blend of style, comfort & functionality. An inviting covered front porch & charming architectural details create exceptional curb appeal. Inside, wide-plank flooring, soaring ceilings & abundant natural light enhance the open-concept main level. The kitchen features striking upgraded cabinetry, quartz countertops, stainless steel appliances, a gas cooktop, designer pendant lighting & an oversized center island with seating. The adjacent dining area is surrounded by windows & seamlessly connects to the private backyard. The spacious living room is anchored by a local designer completed floor-to-ceiling tiled fireplace & custom feature wall. Upstairs, the private primary suite offers a peaceful retreat with a large walk-in closet & spa-inspired bathroom featuring dual sinks, a soaking tub & a glass-enclosed shower. Spacious secondary bedrooms & a convenient upper-level laundry room complete the 2nd floor. The finished basement expands the home's livability with a generous secondary family room, additional bedroom, full bathroom & ample storage - perfect for guests, recreation, home office or a gym. A radon mitigation system provides added peace of mind. Outside, enjoy a low-maintenance backyard complete with artificial turf & a private patio designed for relaxing & entertaining. This exceptional residence is surrounded by expansive trails, parks, top-rated schools, pool, playgrounds, pickle ball courts, shopping, dining & community amenities. Minutes to DIA & Anschutz Medical Campus. Combining thoughtful upgrades, versatile living spaces & an unbeatable location, 6346 Dayton Way delivers the lifestyle today's buyers are searching for. Ask about preferred lender rate buy down!
Location
State CO
County Denver
Rooms
Basement Finished, Full
Interior
Interior Features Ceiling Fan(s), Eat-in Kitchen, Five Piece Bath, Kitchen Island, Open Floorplan, Pantry, Primary Suite, Quartz Counters, Radon Mitigation System, Smart Thermostat, Walk-In Closet(s)
Heating Forced Air
Cooling Central Air
Flooring Carpet, Vinyl, Wood
Fireplaces Number 1
Fireplaces Type Living Room
Fireplace Y
Appliance Cooktop, Dishwasher, Disposal, Dryer, Microwave, Oven, Range Hood, Refrigerator, Sump Pump, Tankless Water Heater, Washer
Exterior
Exterior Feature Lighting, Playground, Private Yard, Rain Gutters
Parking Features Lighted
Garage Spaces 2.0
Fence Partial
View Mountain(s)
Roof Type Composition
Total Parking Spaces 2
Garage No
Building
Lot Description Landscaped, Master Planned, Near Public Transit, Open Space, Sprinklers In Front
Sewer Public Sewer
Water Public
Level or Stories Two
Structure Type Frame,Stone,Wood Siding
Schools
Elementary Schools Inspire
Middle Schools Denver Green
High Schools Northfield
School District Denver 1
Others
Senior Community No
Ownership Individual
Acceptable Financing Cash, Conventional, FHA, VA Loan
Listing Terms Cash, Conventional, FHA, VA Loan
Special Listing Condition None
Read Less
Want to know what your home might be worth? Contact us for a FREE valuation!

Our team is ready to help you sell your home for the highest possible price ASAP

© 2026 METROLIST, INC., DBA RECOLORADO® – All Rights Reserved
6455 S. Yosemite St., Suite 500 Greenwood Village, CO 80111 USA
Bought with Compass - Denver
NEARBY SCHOOLS & BUSINESSES