


$620,000
For more information regarding the value of a property, please contact us for a free consultation.
1621 King ST #3 Denver, CO 80204
2 Beds
2.75 Baths
1,494 SqFt
Key Details
Sold Price $620,000
Property Type Townhouse
Sub Type Townhouse
Listing Status Sold
Purchase Type For Sale
Square Footage 1,494 sqft
Price per Sqft $414
Subdivision Sloan'S Lake
MLS Listing ID 4203442
Sold Date 09/02/26
Style Contemporary,Urban Contemporary
Bedrooms 2
Full Baths 1
Half Baths 2
Three Quarter Bath 1
HOA Y/N No
Abv Grd Liv Area 1,494
Year Built 2018
Annual Tax Amount $4,045
Tax Year 2025
Lot Size 917 Sqft
Acres 0.02
Property Sub-Type Townhouse
Source recolorado
Property Description
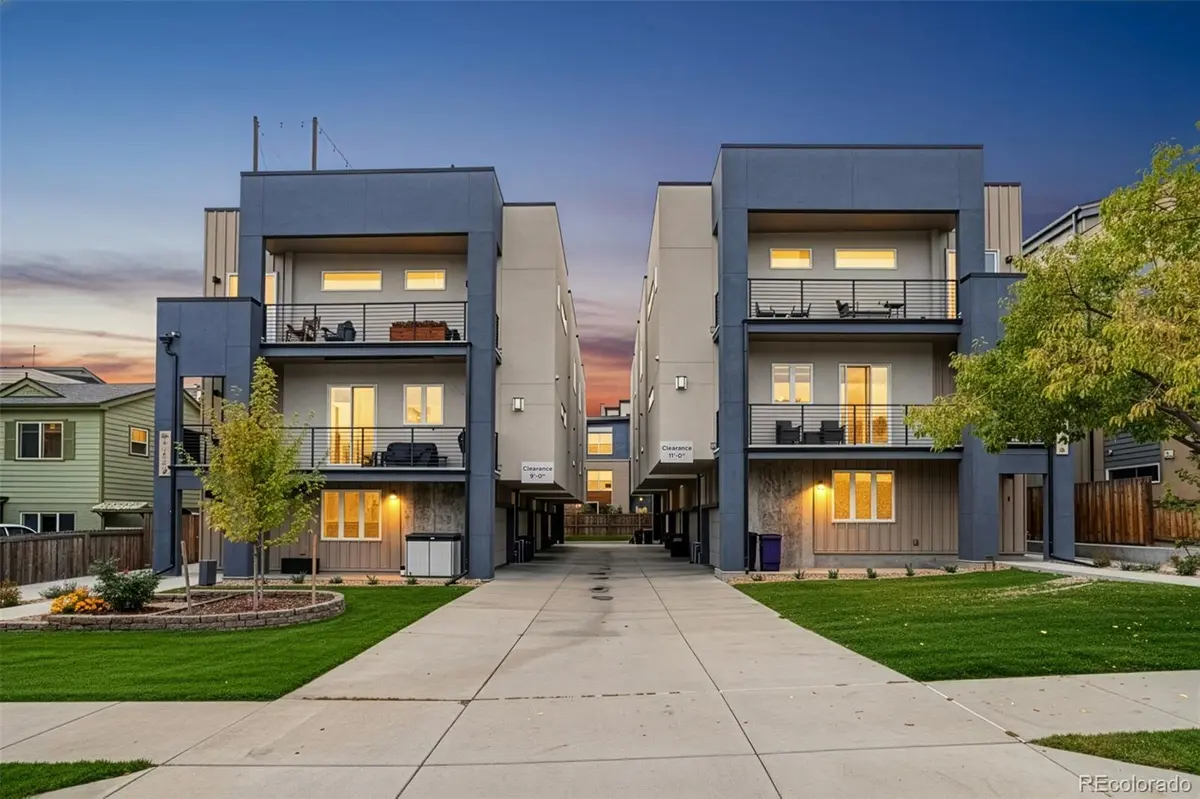
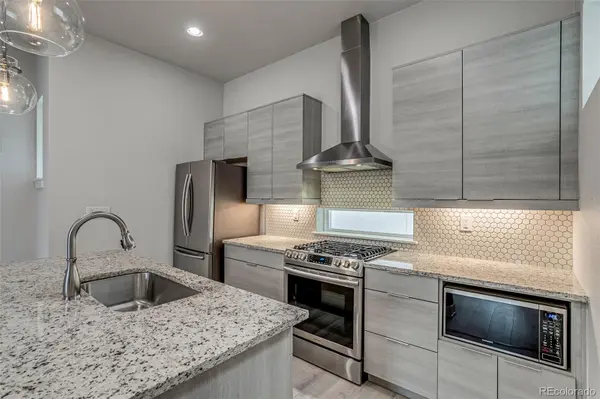
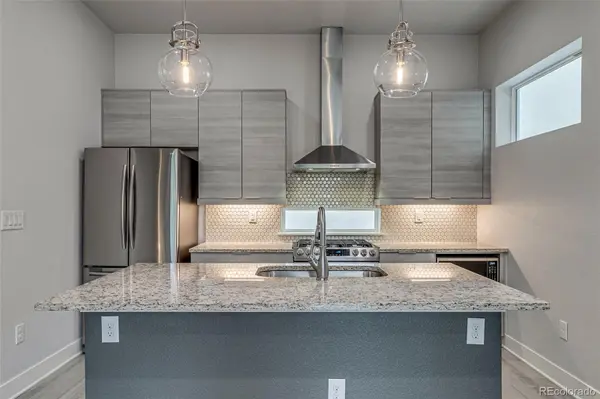
Sloan's Lake living, elevated. This stylish, modern townhome sits just blocks from the lake and offers an outdoor lifestyle few neighboring homes can match: a hot-tub-ready rooftop deck plus a rare two-car-wide garage. A flexible entry-level space with potential for a home office or den welcomes you inside. Upstairs, the open-concept main level centers on a modern kitchen with upgraded appliances and quartz counters, flowing into a bright living and dining area anchored by a cozy fireplace and a private balcony that is perfect for entertaining or unwinding. The primary suite is complete with its own private balcony and en-suite bath featuring a dual-sink vanity and an oversized tile-and-glass shower. A second bedroom and full bath offer comfortable space for guests, roommates, or a home gym. Save the best for last: head up to the rooftop deck, structurally engineered and pre-wired for a hot tub, where sweeping city and mountain views set the stage for sunset happy hours, weekend lounging, or full-scale entertaining. Down below, the oversized two-car-wide garage delivers rare side-by-side parking plus extra storage, all in this walkable pocket of Denver. Built for easy, low-maintenance living, this townhome frees up your weekends for the lake instead of yard work and includes a home warranty for added peace of mind. Walk to Sloan's Lake and your favorite neighborhood restaurants and shops, with easy access to Edgewater, Highlands Square, LoHi, Jefferson Park, and downtown. No HOA. An ideal combination of space, style, and rooftop potential in one of Denver's most walkable neighborhoods.
Location
State CO
County Denver
Zoning G-MU-3
Interior
Interior Features Ceiling Fan(s), Granite Counters, Primary Suite, Quartz Counters, Smoke Free, Solid Surface Counters, Walk-In Closet(s)
Heating Forced Air
Cooling Central Air
Flooring Carpet, Tile, Wood
Fireplaces Number 1
Fireplaces Type Gas, Living Room
Fireplace Y
Appliance Cooktop, Dishwasher, Disposal, Dryer, Microwave, Oven, Range Hood, Refrigerator, Washer
Laundry In Unit
Exterior
Exterior Feature Balcony
Garage Spaces 2.0
Utilities Available Cable Available, Electricity Connected, Natural Gas Connected, Phone Available
View City, Mountain(s)
Roof Type Composition
Total Parking Spaces 2
Garage Yes
Building
Foundation Slab
Sewer Public Sewer
Water Public
Level or Stories Three Or More
Structure Type Stone,Stucco
Schools
Elementary Schools Cheltenham
Middle Schools Lake
High Schools North
School District Denver 1
Others
Senior Community No
Ownership Individual
Acceptable Financing Cash, Conventional, FHA, VA Loan
Listing Terms Cash, Conventional, FHA, VA Loan
Special Listing Condition None
Read Less
Want to know what your home might be worth? Contact us for a FREE valuation!

Our team is ready to help you sell your home for the highest possible price ASAP

© 2026 METROLIST, INC., DBA RECOLORADO® – All Rights Reserved
6455 S. Yosemite St., Suite 500 Greenwood Village, CO 80111 USA
Bought with Compass - Denver
NEARBY SCHOOLS & BUSINESSES