


$567,500
For more information regarding the value of a property, please contact us for a free consultation.
3444 Valentia ST Denver, CO 80238
3 Beds
2.25 Baths
1,712 SqFt
Key Details
Sold Price $567,500
Property Type Townhouse
Sub Type Townhouse
Listing Status Sold
Purchase Type For Sale
Square Footage 1,712 sqft
Price per Sqft $331
Subdivision Central Park
MLS Listing ID 2780573
Sold Date 08/28/26
Bedrooms 3
Full Baths 1
Half Baths 1
Three Quarter Bath 1
HOA Fees $58/mo
HOA Y/N Yes
Abv Grd Liv Area 1,712
Year Built 2011
Annual Tax Amount $5,909
Tax Year 2025
Property Sub-Type Townhouse
Source recolorado
Property Description
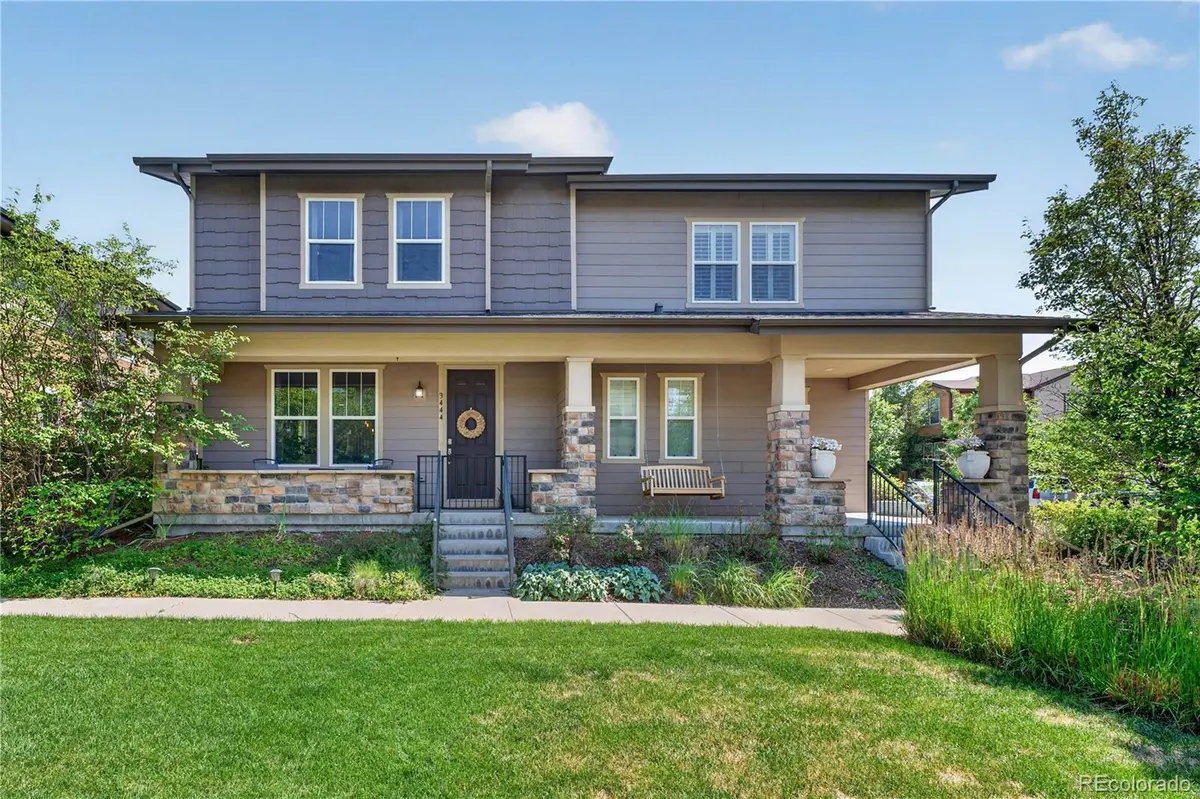
Experience the best of Colorado living in one of Denver's most vibrant neighborhoods. Nestled in a beautifully maintained courtyard in the heart of Central Park, this light-filled paired home with a welcoming covered front porch offers the perfect blend of style, comfort, and convenience. Enjoy an unbeatable location just one block from Sprouts, four blocks from the A-Line light rail, and moments from parks, trails, restaurants, shopping, and the everyday amenities that make this community such a sought-after place to call home.
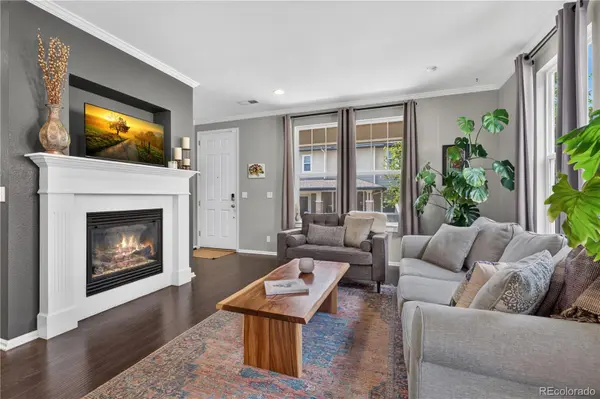
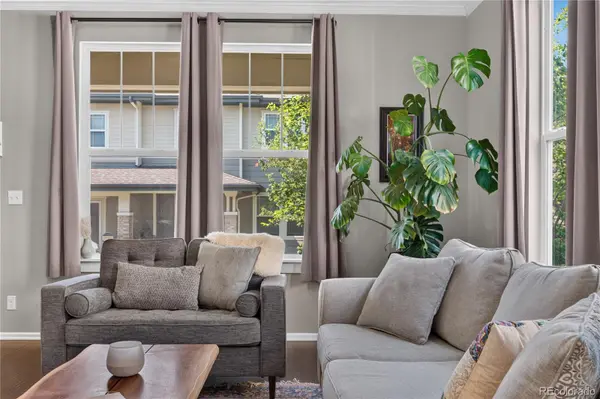
The open-concept main level is filled with natural light and showcases luxury vinyl plank flooring, crown molding, and a warm, inviting living room centered around a gas fireplace with a custom mantel. The spacious kitchen is designed for everyday living and effortless entertaining, featuring stone countertops, stainless steel appliances, and an impressive 7-foot center island with seating. Just outside, the private patio offers the perfect balance of outdoor living—large enough for gardening, grilling, or relaxing in the Colorado sunshine while remaining wonderfully low-maintenance.
Upstairs, a versatile loft provides flexible space for a home office, media room, or fitness area. The spacious primary suite features a walk-in closet with an organizational system and an ensuite bath with dual sinks and a glass-enclosed shower. Two additional bedrooms, a full bath, and a conveniently located laundry room complete the upper level.
Combining modern finishes, functional living spaces, and an exceptional location, this move-in-ready home is an outstanding opportunity to enjoy everything this thriving Central Park community has to offer!
Location
State CO
County Denver
Zoning C-MU-20
Interior
Interior Features Ceiling Fan(s), High Ceilings, Kitchen Island, Open Floorplan, Primary Suite, Stone Counters, Walk-In Closet(s)
Heating Forced Air
Cooling Central Air
Flooring Carpet, Tile, Vinyl
Fireplaces Number 1
Fireplaces Type Gas
Fireplace Y
Appliance Dishwasher, Microwave, Oven, Refrigerator
Exterior
Exterior Feature Private Yard, Rain Gutters
Parking Features Concrete, Dry Walled, Finished Garage, Lighted
Garage Spaces 2.0
Fence Partial
Utilities Available Electricity Connected, Natural Gas Connected
Roof Type Composition
Total Parking Spaces 2
Garage Yes
Building
Lot Description Greenbelt, Landscaped, Master Planned, Near Public Transit, Sprinklers In Front, Sprinklers In Rear
Sewer Public Sewer
Water Public
Level or Stories Two
Structure Type Cement Siding,Frame,Stone
Schools
Elementary Schools Westerly Creek
Middle Schools Denver Discovery
High Schools Northfield
School District Denver 1
Others
Senior Community No
Ownership Individual
Acceptable Financing Cash, Conventional, FHA, VA Loan
Listing Terms Cash, Conventional, FHA, VA Loan
Special Listing Condition None
Pets Allowed Yes
Read Less
Want to know what your home might be worth? Contact us for a FREE valuation!

Our team is ready to help you sell your home for the highest possible price ASAP

© 2026 METROLIST, INC., DBA RECOLORADO® – All Rights Reserved
6455 S. Yosemite St., Suite 500 Greenwood Village, CO 80111 USA
Bought with MB A Perfect Home 4 U Realty
NEARBY SCHOOLS & BUSINESSES