

$490,000
For more information regarding the value of a property, please contact us for a free consultation.
2219 E 11th AVE Denver, CO 80206
2 Beds
0.75 Baths
1,254 SqFt
Key Details
Sold Price $490,000
Property Type Condo
Sub Type Condominium
Listing Status Sold
Purchase Type For Sale
Square Footage 1,254 sqft
Price per Sqft $390
Subdivision Cheesman Park
MLS Listing ID 1504942
Sold Date 08/25/26
Bedrooms 2
Three Quarter Bath 1
HOA Fees $300/mo
HOA Y/N Yes
Abv Grd Liv Area 836
Year Built 1948
Annual Tax Amount $2,389
Tax Year 2025
Property Sub-Type Condominium
Source recolorado
Property Description
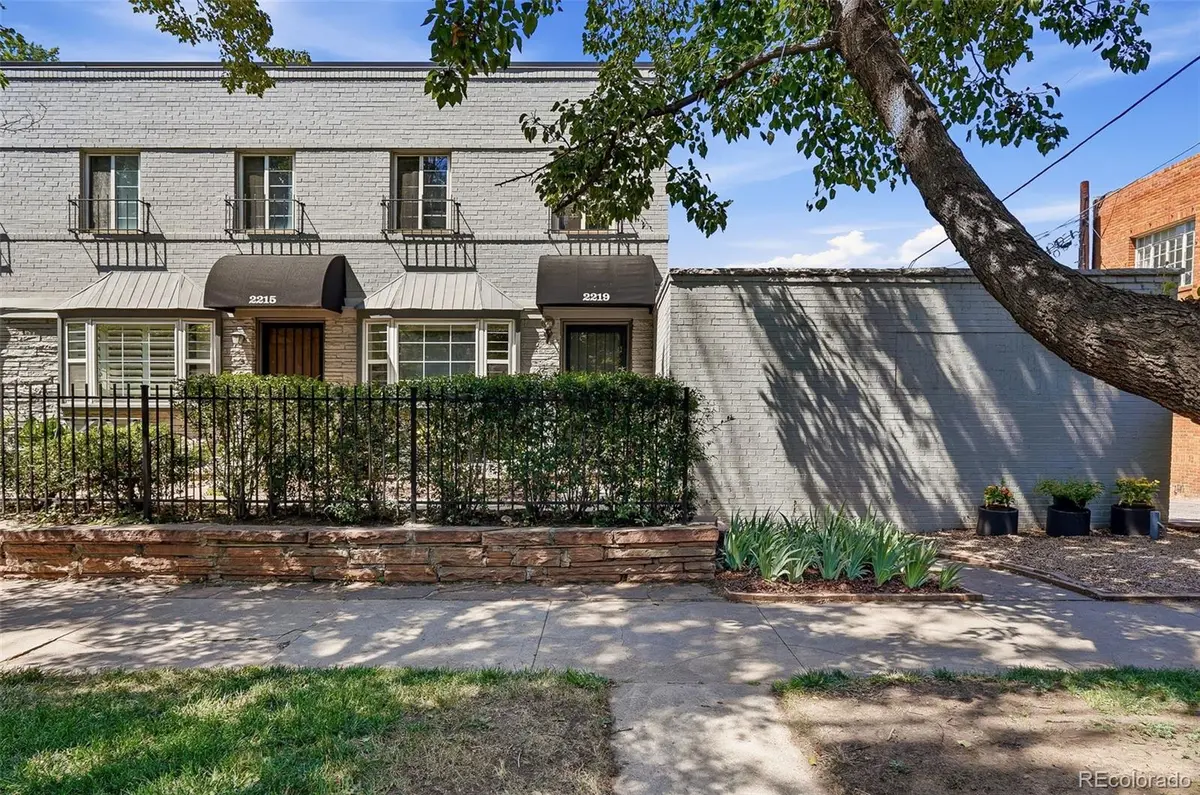
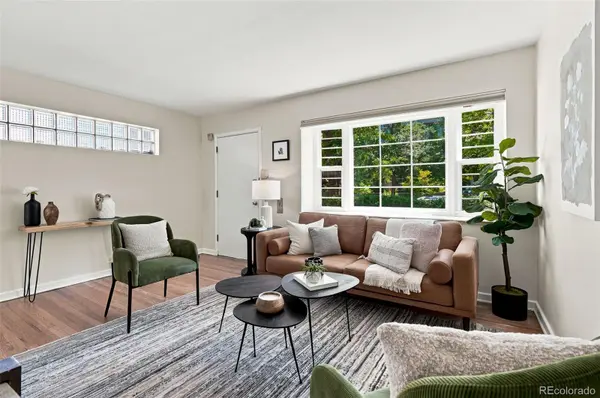
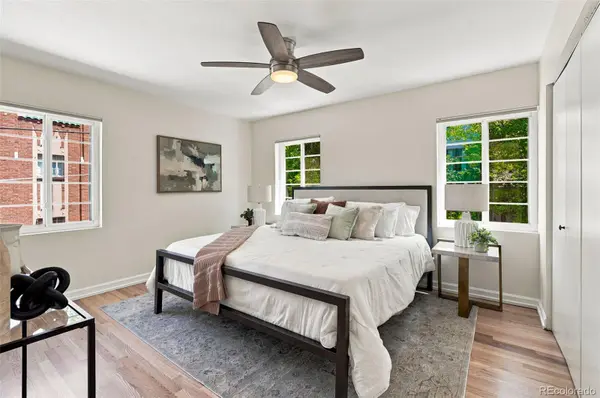
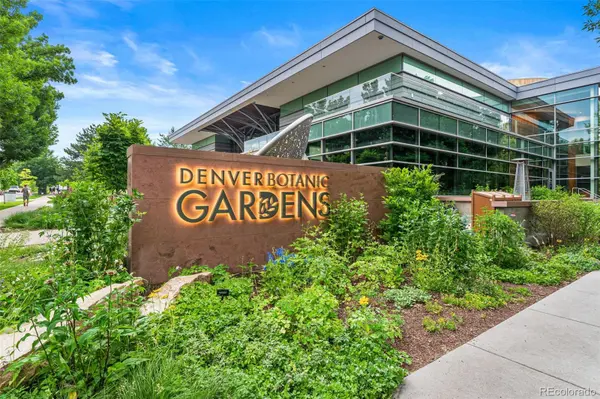
An exceptional opportunity to own in one of Denver's most coveted locations! Directly across from the Denver Botanic Gardens and just blocks from Cheesman Park, this beautifully renovated townhome-style end unit offers an unbeatable combination of location, style, and value with a low HOA. Filled with natural light from windows on three sides, the inviting two-story floor plan features a finished basement with egress, refinished real oak hardwood floors, fresh interior paint, and thoughtful updates throughout. The spacious primary suite and versatile loft—ideal for a home office or flex space—enjoy picturesque views of the tree-lined street and Botanic Gardens. Unwind in the remodeled spa-inspired bathroom, while the finished basement provides additional living space for a media room, fitness area, or guest retreat/bedroom. Head outside to the back deck, a wonderful spot to enjoy your morning coffee or unwind at the end of the day. Additional highlights include in-unit laundry, generous storage, a one-car garage, and a recently serviced HVAC system for added peace of mind. Whether you're searching for a full-time residence or the perfect pied-à-terre, this move-in-ready home offers exceptional convenience and an unbeatable Denver lifestyle. Enjoy easy access to the Denver Botanic Gardens, Cheesman Park, Congress Park, Cherry Creek, neighborhood cafés, restaurants, and some of the city's best shopping and outdoor recreation.
Location
State CO
County Denver
Zoning U-RH-3A
Rooms
Basement Finished
Interior
Interior Features Ceiling Fan(s), High Ceilings, Quartz Counters
Heating Forced Air
Cooling Central Air
Flooring Carpet, Wood
Fireplace N
Appliance Dishwasher, Disposal, Dryer, Microwave, Oven, Range, Refrigerator, Washer
Laundry Sink, In Unit
Exterior
Garage Spaces 1.0
Fence Partial
Roof Type Unknown
Total Parking Spaces 1
Garage No
Building
Sewer Public Sewer
Water Public
Level or Stories Two
Structure Type Brick
Schools
Elementary Schools Bromwell
Middle Schools Morey
High Schools East
School District Denver 1
Others
Senior Community No
Ownership Individual
Acceptable Financing Cash, Conventional
Listing Terms Cash, Conventional
Special Listing Condition None
Read Less
Want to know what your home might be worth? Contact us for a FREE valuation!

Our team is ready to help you sell your home for the highest possible price ASAP

© 2026 METROLIST, INC., DBA RECOLORADO® – All Rights Reserved
6455 S. Yosemite St., Suite 500 Greenwood Village, CO 80111 USA
Bought with Berkshire Hathaway HomeServices Rocky Mountain, Realtors-Boulder
NEARBY SCHOOLS & BUSINESSES