
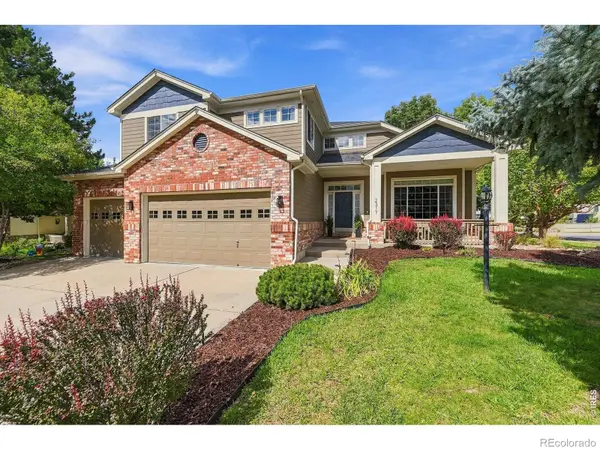

2317 Rimrock CIR, Lafayette, CO 80026
See all 44 photos
2317 Rimrock CIR, Lafayette, CO 80026
REQUEST A TOUR If you would like to see this home without being there in person, select the "Virtual Tour" option and your agent will contact you to discuss available opportunities.
In-PersonVirtual Tour
$ 1,399,000
Est. payment /mo
Coming Soon

2317 Rimrock CIR Lafayette, CO 80026

4 Beds

3.5 Baths

4,664 SqFt


UPDATED:

Key Details

Property Type Single Family Home

Sub Type Single Family Residence

Listing Status Coming Soon

Purchase Type For Sale

Square Footage 4,664 sqft

Price per Sqft $299

Subdivision Indian Peaks 5

MLS Listing ID IR1068632

Style Contemporary

Bedrooms 4

Full Baths 3

Half Baths 1

HOA Fees $124/mo

HOA Y/N Yes

Abv Grd Liv Area 3,020

Year Built 1995

Annual Tax Amount $6,864

Tax Year 2025

Lot Size 9,396 Sqft

Acres 0.22

Property Sub-Type Single Family Residence

Source recolorado

Property Description

Most homes at this price point in Indian Peaks ask buyers to take on the next round of updates themselves. This one has already done it for you! More than $100,000 in high-end upgrades since 2021 include premium Sub-Zero, Wolf and Bosch appliances, new and upgraded mechanical systems, new lighting, oak flooring, fresh paint and more. ***Backing to community green space in the distinctive Starlight Ridge neighborhood of Indian Peaks, this 4-bedroom, 4-bath two-story home offers 4,500 finished square feet and is move-in ready. Gleaming hardwood floors lead to an impressive family room where soaring ceilings, abundant natural light and a cozy gas fireplace create an immediate sense of arrival. An adjoining office provides a convenient work-from-home space. ***The chef's kitchen pairs custom cherry cabinetry and an elegant piano-shaped island with premium appliances designed for both serious cooking and everyday convenience. Upstairs are three bedrooms, including a spacious primary suite with spa-style bath, plus two additional bedrooms and an oversized, bedroom-size laundry/bonus room. ***The finished basement sets this home apart, featuring a custom wine-tasting room, wet bar with dual beverage refrigerators, recreation room, and a fourth bedroom with its own bath-all freshly painted in 2026. ***Outside, enjoy a fully fenced backyard with raised garden bed, updated irrigation and direct views of the neighborhood green space. A 3-car garage rounds out the package. A network of neighborhood parks, including the regional Waneka Lake Recreation Area, is within walking distance. ***Served by highly regarded Boulder Valley schools and just minutes from Old Town Lafayette and Louisville, this is turnkey living in one of Lafayette's most desirable communities. Homes that sparkle like this don't come along often. Showings begin Thursday, 9/17-schedule your visit today!

Location

State CO

County Boulder

Zoning RES

Rooms

Basement Daylight, Full

Interior

Interior Features Eat-in Kitchen, Five Piece Bath, Kitchen Island, Open Floorplan, Radon Mitigation System, Vaulted Ceiling(s), Walk-In Closet(s), Wet Bar

Heating Forced Air

Cooling Central Air

Flooring Tile, Wood

Fireplaces Type Living Room

Fireplace N

Appliance Bar Fridge, Dishwasher, Disposal, Double Oven, Dryer, Microwave, Oven, Refrigerator, Washer

Laundry In Unit

Exterior

Exterior Feature Balcony

Garage Spaces 3.0

Utilities Available Electricity Available, Natural Gas Available

View Mountain(s)

Roof Type Composition

Total Parking Spaces 3

Garage Yes

Building

Lot Description Sprinklers In Front

Sewer Public Sewer

Water Public

Level or Stories Two

Structure Type Frame

Schools

Elementary Schools Lafayette

Middle Schools Angevine

High Schools Centaurus

School District Boulder Valley Re 2

Others

Ownership Individual

Acceptable Financing Cash, Conventional, FHA, VA Loan

Listing Terms Cash, Conventional, FHA, VA Loan

Virtual Tour https://2317Rimrock.com


REColorado (REColorado MLS)
Listed by Compass - Boulder

NEARBY SCHOOLS & PROPERTIES

Heather Truhan

Heather Truhan

Broker Associate License ID: 39099N

+1(720) 272-9299

GET MORE INFORMATION

Name
Phone*
Message

Go tour this home

2317 Rimrock CIR