




4581 Bryant ST Denver, CO 80211
3 Beds
1.5 Baths
1,880 SqFt
UPDATED:
Key Details
Property Type Single Family Home
Sub Type Single Family Residence
Listing Status Active
Purchase Type For Sale
Square Footage 1,880 sqft
Price per Sqft $492
Subdivision Sunnyside
MLS Listing ID 8974361
Style Victorian
Bedrooms 3
Three Quarter Bath 2
HOA Y/N No
Abv Grd Liv Area 1,437
Year Built 1905
Annual Tax Amount $4,934
Tax Year 2025
Lot Size 6,250 Sqft
Acres 0.14
Property Sub-Type Single Family Residence
Source recolorado
Property Description
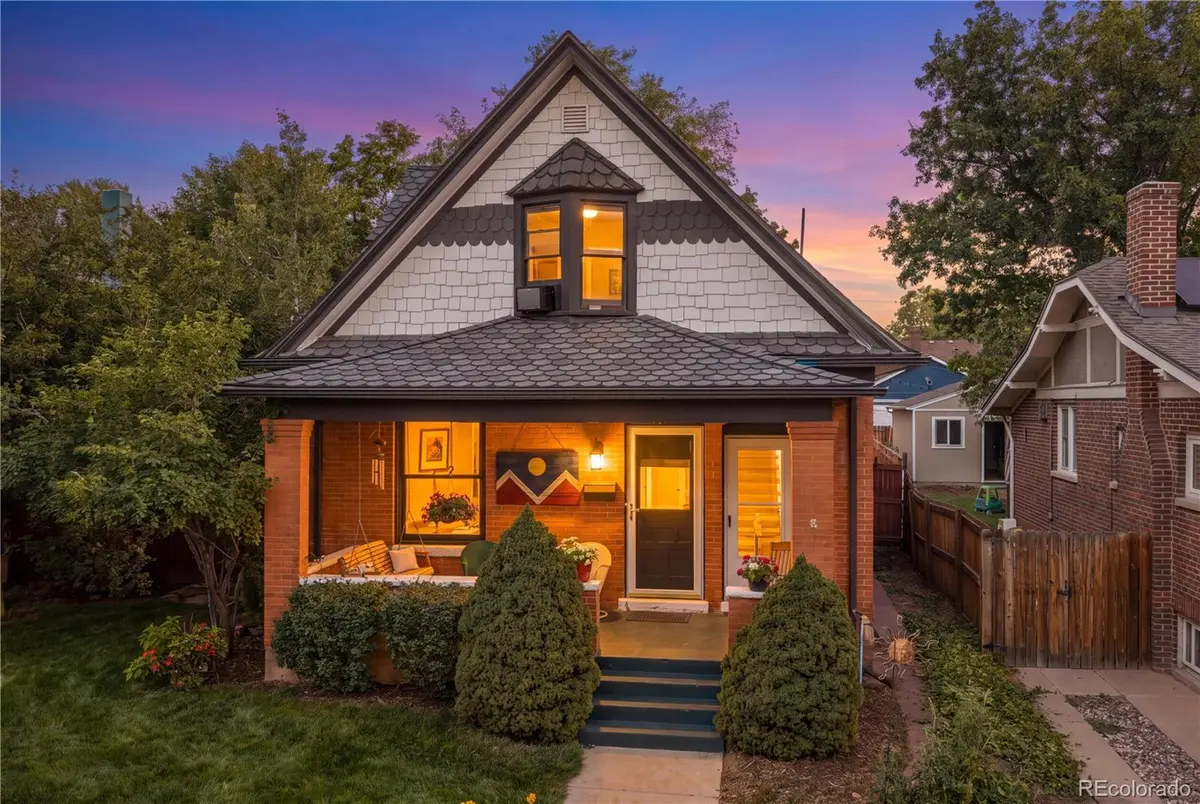
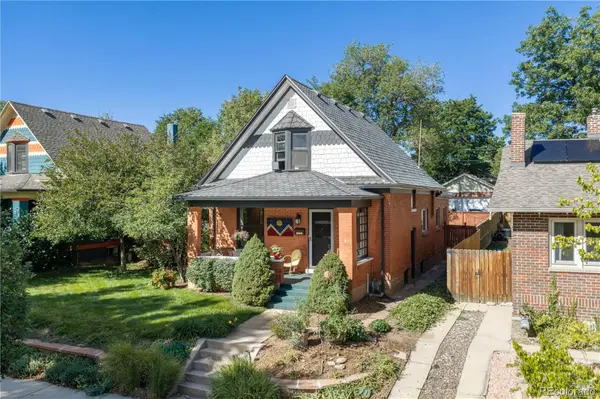
Quality workmanship and high-end finishes are evident throughout the complete remodel, which includes two updated kitchens and two full baths, new interior and exterior paint, a newer antique-tile roof, new HVAC, stunning wide-plank white oak hardwood floors, new Smart Home appliances, and a new sewer line. Original charm blends seamlessly with modern finishes, while abundant natural light fills both living spaces.
The main level offers a comfortable 2-bedroom, 1-bath layout with a full kitchen, while the upper-level apartment features 1 bedroom, 1 bath, and its own full kitchen. Shared laundry and additional storage are conveniently located in the basement.
Outside, enjoy a large and private backyard with a paver patio, mature landscaping, and plenty of room to relax or entertain. Easy off-alley parking adds everyday convenience.
The location is hard to beat—just minutes from trendy restaurants, Rocky Mountain Lake, nearby trails, and convenient access to I-70 and I-25. With historic Victorian charm, extensive updates, flexible living spaces, and an unbeatable Sunnyside location, this is a truly special opportunity.
Location
State CO
County Denver
Zoning U-SU-B1
Rooms
Basement Crawl Space, Daylight, Exterior Entry, Interior Entry, Partial
Main Level Bedrooms 2
Interior
Interior Features Breakfast Bar, Ceiling Fan(s), Eat-in Kitchen, High Ceilings, High Speed Internet, Jack & Jill Bathroom, Open Floorplan, Smoke Free, Stone Counters
Heating Baseboard, Electric, Forced Air, Hot Water, Natural Gas
Cooling Central Air
Flooring Bamboo, Carpet, Wood
Fireplace N
Appliance Convection Oven, Cooktop, Dishwasher, Disposal, Dryer, Gas Water Heater, Microwave, Range, Range Hood, Refrigerator, Self Cleaning Oven, Washer
Laundry Common Area
Exterior
Exterior Feature Garden, Private Yard, Rain Gutters
Fence Full
Utilities Available Cable Available, Electricity Connected, Natural Gas Connected, Phone Available
Roof Type Shingle
Total Parking Spaces 4
Garage No
Building
Lot Description Landscaped, Level, Many Trees, Near Public Transit, Sprinklers In Front, Sprinklers In Rear
Sewer Public Sewer
Water Public
Level or Stories Two
Structure Type Brick,Wood Siding
Schools
Elementary Schools Trevista At Horace Mann
Middle Schools Strive Sunnyside
High Schools North
School District Denver 1
Others
Senior Community No
Ownership Individual
Acceptable Financing Cash, Conventional, FHA, VA Loan
Listing Terms Cash, Conventional, FHA, VA Loan
Special Listing Condition None
Pets Allowed Yes
Virtual Tour https://my.matterport.com/show/?m=U3hK4vDQUNF&mls=1

6455 S. Yosemite St., Suite 500 Greenwood Village, CO 80111 USA
NEARBY SCHOOLS & PROPERTIES