

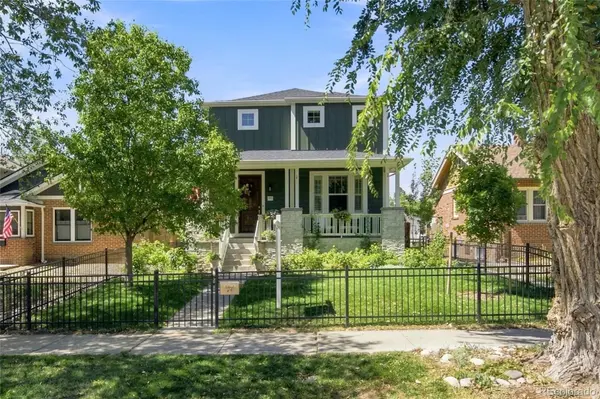



2655 N Raleigh ST Denver, CO 80212
4 Beds
3.5 Baths
3,385 SqFt
Open House
Sat Sep 05, 11:00am - 1:00pm
UPDATED:
Key Details
Property Type Single Family Home
Sub Type Single Family Residence
Listing Status Active
Purchase Type For Sale
Square Footage 3,385 sqft
Price per Sqft $499
Subdivision Mc Gills Sub
MLS Listing ID 6653189
Style Contemporary,Traditional
Bedrooms 4
Full Baths 3
Half Baths 1
HOA Y/N No
Abv Grd Liv Area 2,222
Year Built 2014
Annual Tax Amount $8,195
Tax Year 2025
Lot Size 4,760 Sqft
Acres 0.11
Property Sub-Type Single Family Residence
Source recolorado
Property Description
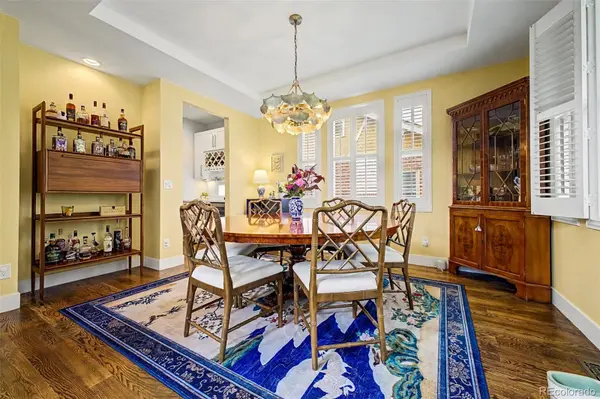
Inside, soaring ceilings and abundant windows fill the open floor plan with natural light, while rich hardwood floors flow throughout the main level. The chef's kitchen anchors the home with a newly remodeled center island, all-new high-end stainless appliances, stone counters, and a butler's pantry that makes entertaining effortless. Living and dining spaces flow easily to the outdoors.
Upstairs, the oversized primary suite is a true retreat with a spacious walk-in closet and a freshly remodeled bath. The fully finished basement adds flexible living space with a large rec room, an additional bedroom, and a full bath. Three of the four bathrooms have been thoughtfully remodeled with modern finishes.
Just under $150,000 in recent improvements go well beyond cosmetics: a new HVAC system, new kitchen appliances and island, an epoxy-finished oversized two-car garage, a handsome custom iron fence out front, and a new privacy fence in back. The showstopper is the backyard, completely transformed by extensive professional landscaping. Newly planted mature trees create a lush green screen of privacy, a full sprinkler system keeps everything thriving, and a beautiful deck invites al fresco dining. Tucked discreetly into the yard is a custom hidden sauna, ready for year-round relaxation. Serene, secluded, and surrounded by greenery, it feels like a private oasis in the middle of the city.
Move-in ready and meticulously maintained, this home delivers modern luxury, an unbeatable location, and a lifestyle that's hard to match. Come see why Sloan's Lake is the place to be.
Location
State CO
County Denver
Zoning U-SU-C
Rooms
Basement Full
Interior
Interior Features Built-in Features, Ceiling Fan(s), Eat-in Kitchen, Entrance Foyer, Kitchen Island, Pantry, Primary Suite, Quartz Counters, Sauna, Smoke Free, Walk-In Closet(s)
Heating Forced Air, Natural Gas
Cooling Central Air
Flooring Carpet, Tile, Wood
Fireplace N
Appliance Bar Fridge, Cooktop, Dishwasher, Disposal, Double Oven, Dryer, Freezer, Microwave, Oven, Range, Refrigerator, Washer
Laundry In Unit
Exterior
Exterior Feature Private Yard
Garage Spaces 2.0
Fence Full
Utilities Available Cable Available, Electricity Connected, Natural Gas Connected
Roof Type Composition
Total Parking Spaces 2
Garage No
Building
Lot Description Landscaped, Level, Many Trees, Near Public Transit, Sprinklers In Front, Sprinklers In Rear
Sewer Public Sewer
Water Public
Level or Stories Two
Structure Type Frame
Schools
Elementary Schools Brown
Middle Schools Skinner
High Schools North
School District Denver 1
Others
Senior Community No
Ownership Individual
Acceptable Financing 1031 Exchange, Cash, Conventional, FHA, Jumbo, VA Loan
Listing Terms 1031 Exchange, Cash, Conventional, FHA, Jumbo, VA Loan
Special Listing Condition None

6455 S. Yosemite St., Suite 500 Greenwood Village, CO 80111 USA
NEARBY SCHOOLS & PROPERTIES