

9400 E Iliff AVE
Denver, CO 80231
- 3 Beds
- 4 Baths Full Baths: 2 Half Baths: 1
- 2,008 SqFt
- 1,307 Lot Size
- 1984 Year Built
VIRTUAL TOUR
VIDEO
GALLERY
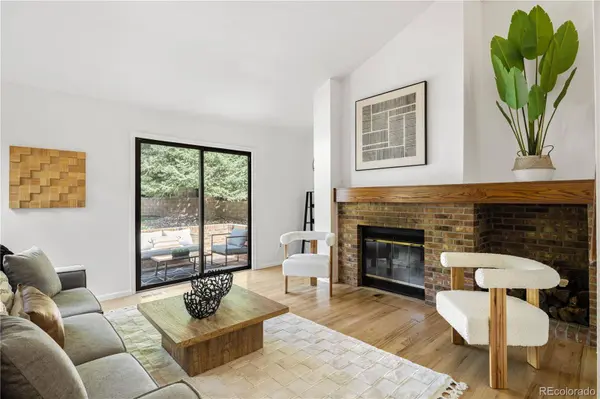
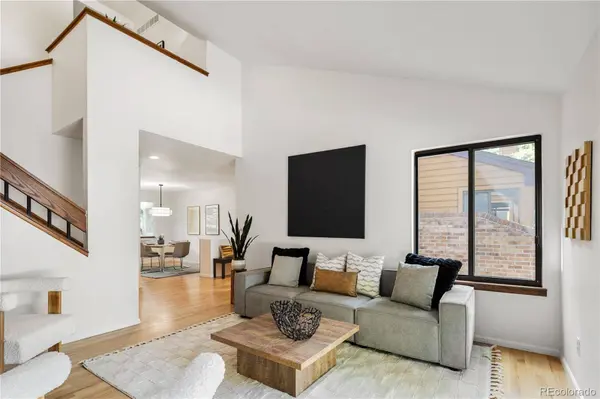
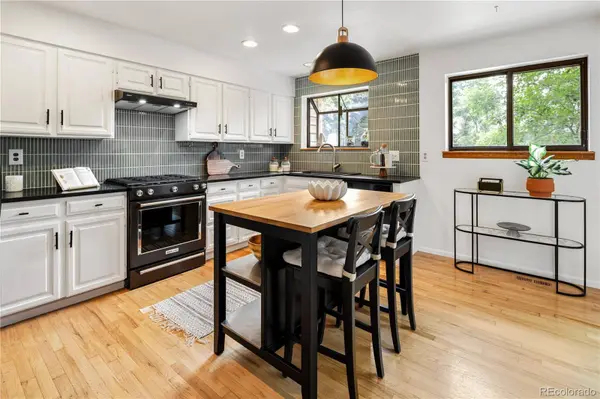
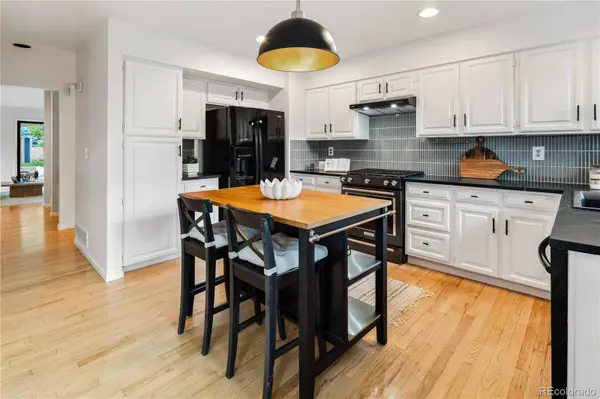
PROPERTY DETAIL
Key Details
Sold Price $505,000
Property Type Townhouse
Sub Type Townhouse
Listing Status Sold
Purchase Type For Sale
Square Footage 2, 008 sqft
Price per Sqft $251
Subdivision Wind Stream
MLS Listing ID 9354468
Sold Date 09/30/25
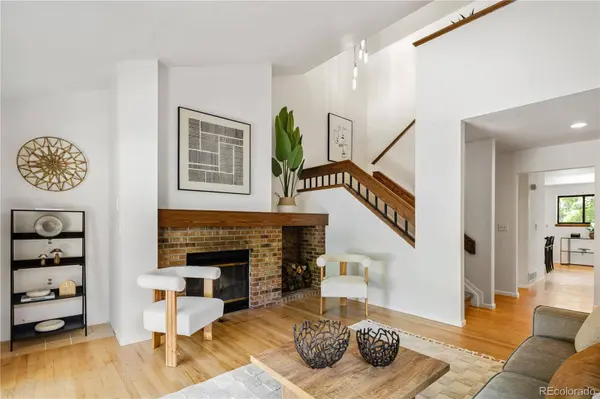
Style Contemporary, Loft
Bedrooms 3
Full Baths 2
Half Baths 1
HOA Fees $510/mo
HOA Y/N Yes
Year Built 1984
Lot Size 1,307 Sqft
Acres 0.03
Property Sub-Type Townhouse
Location
State CO
County Arapahoe
Direction Northeast
Rooms
Basement Crawl Space, Finished, Walk-Out Access
Building
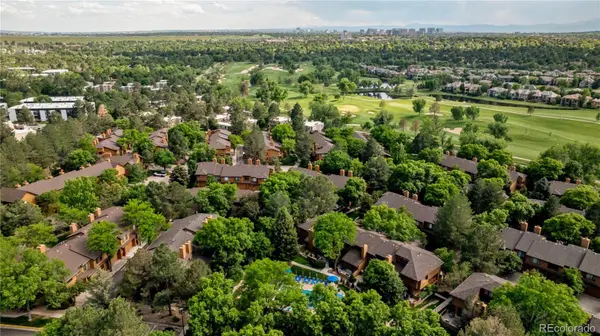
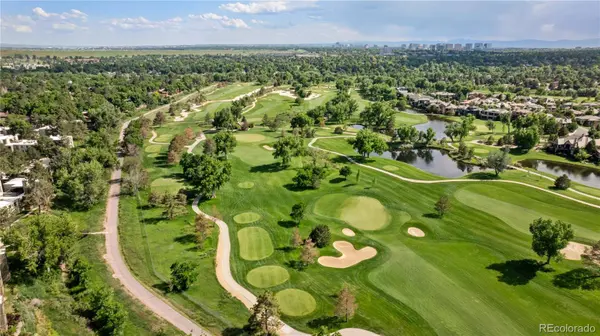
Lot Description Greenbelt, Master Planned, Near Public Transit, Open Lot
Faces Northeast
Story Two
Foundation Concrete Perimeter
Sewer Public Sewer
Water Public
Architectural Style Contemporary, Loft
Interior
Interior Features Built-in Features, Eat-in Kitchen, Entrance Foyer, High Ceilings, High Speed Internet, Kitchen Island, Open Floorplan, Quartz Counters, Smart Thermostat, Smoke Free, Stone Counters, Vaulted Ceiling(s), Walk-In Closet(s)
Heating Forced Air, Wood
Cooling Central Air
Flooring Laminate, Tile, Wood
Fireplaces Number 1
Fireplaces Type Living Room, Wood Burning
Appliance Dishwasher, Disposal, Dryer, Gas Water Heater, Range, Refrigerator, Washer
Laundry In Unit
Exterior
Exterior Feature Lighting
Garage Spaces 2.0
Fence Full
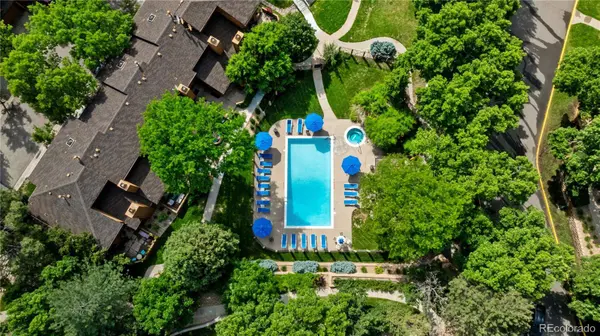
Pool Outdoor Pool
Utilities Available Cable Available, Electricity Available, Electricity Connected, Internet Access (Wired), Natural Gas Available, Natural Gas Connected
Amenities Available Park, Parking, Pool, Spa/Hot Tub, Trail(s)
Waterfront Description Public
Roof Type Shingle
Porch Patio
Private Pool No
Schools
School District Elementary: Cherry Creek 5, Middle/Junior: Cherry Creek 5, High: Cherry Creek 5
Others
HOA Fee Include Reserve Fund,Insurance,Maintenance Grounds,Maintenance Structure,Recycling,Road Maintenance,Sewer,Snow Removal,Trash,Water
Senior Community No
Tax ID 032405911
Special Listing Condition None Known
CONTACT
